Project overview
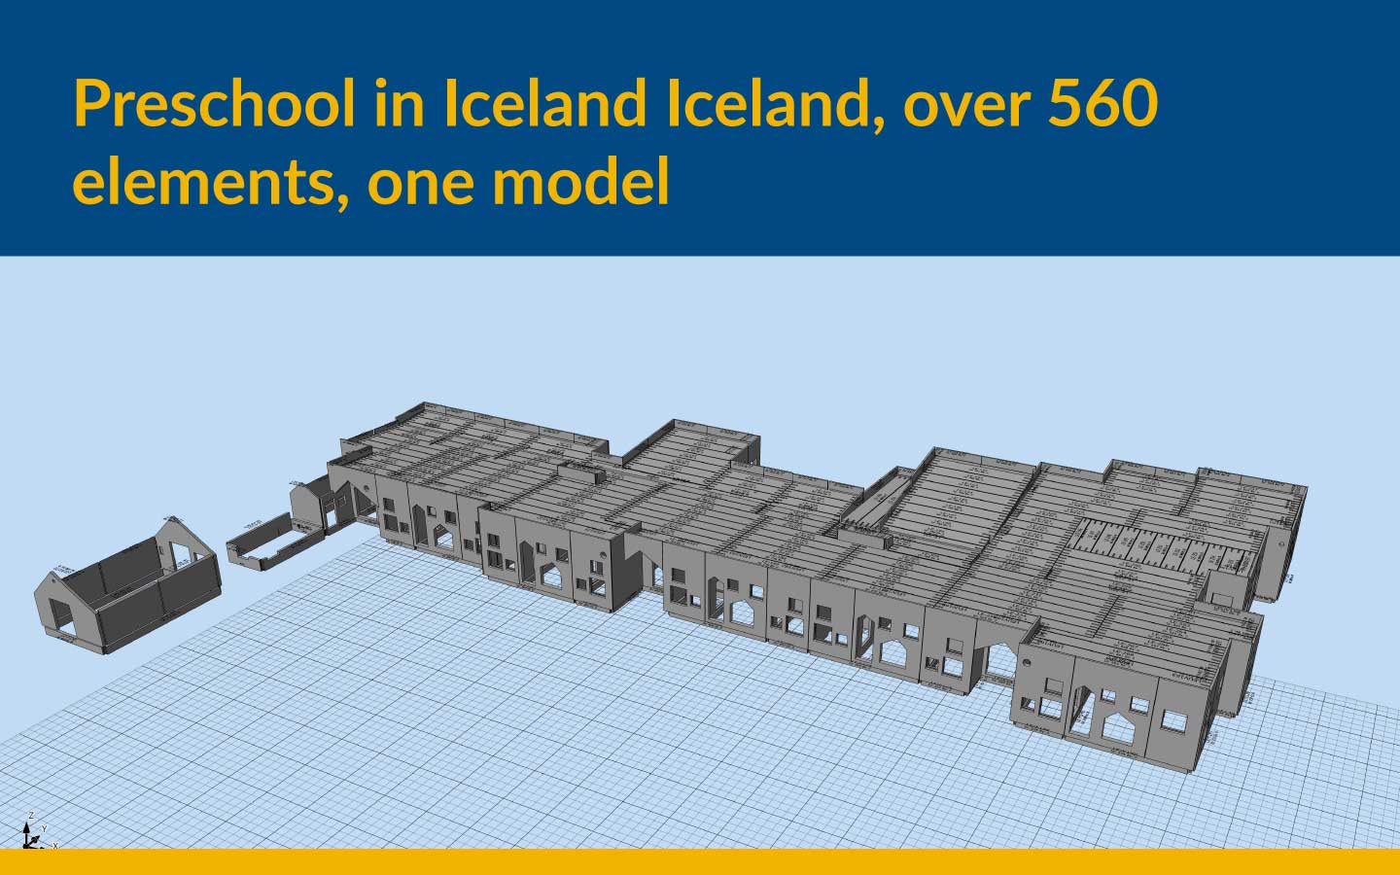
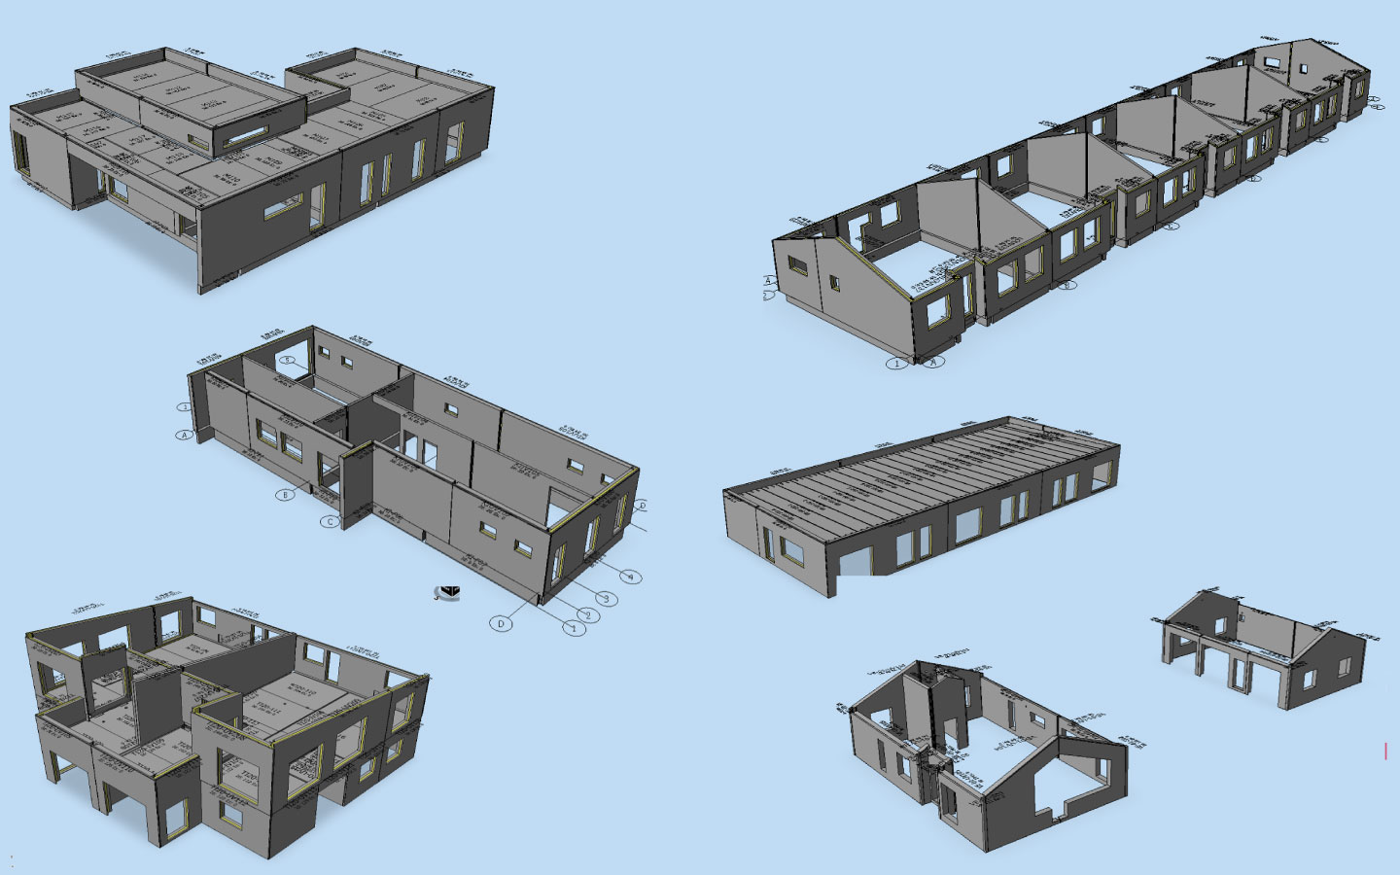
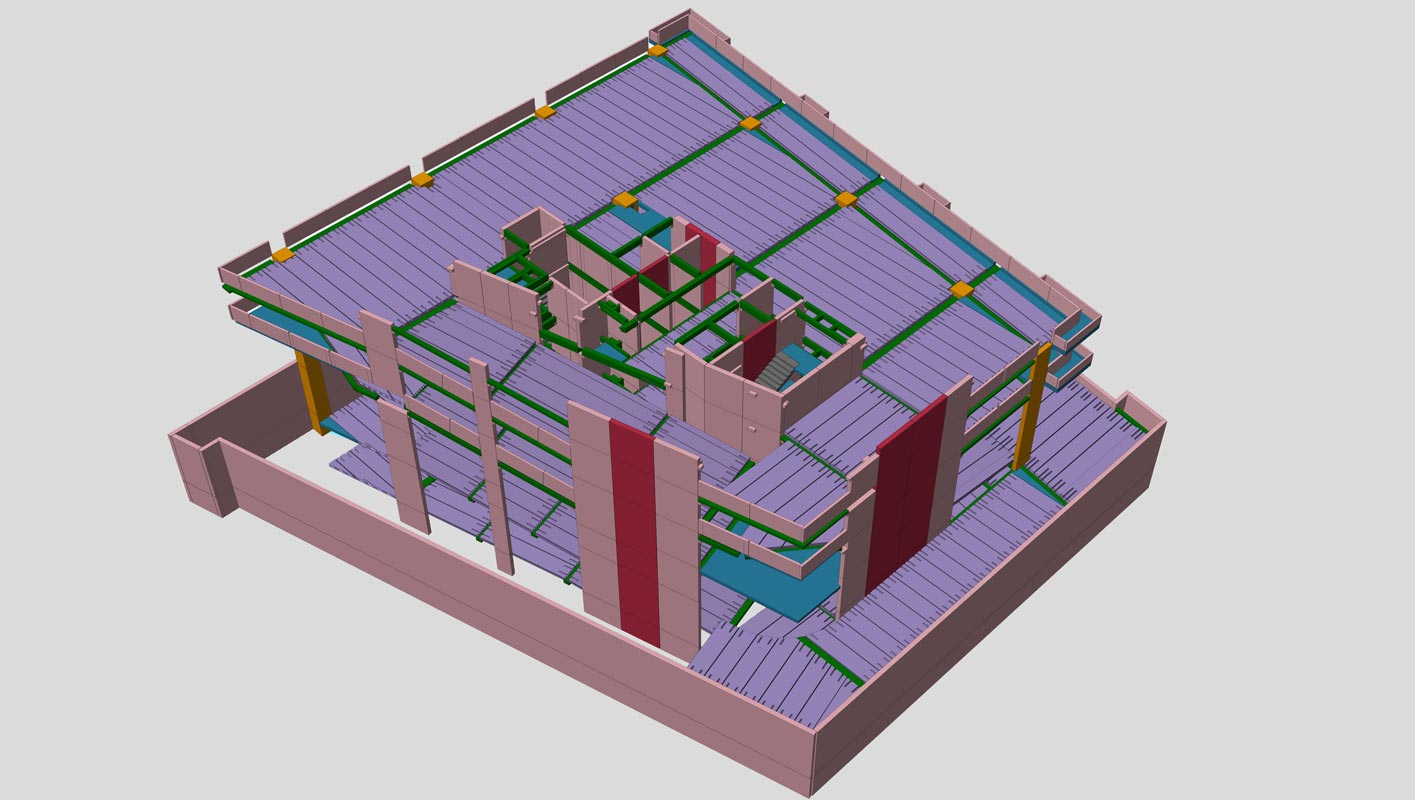
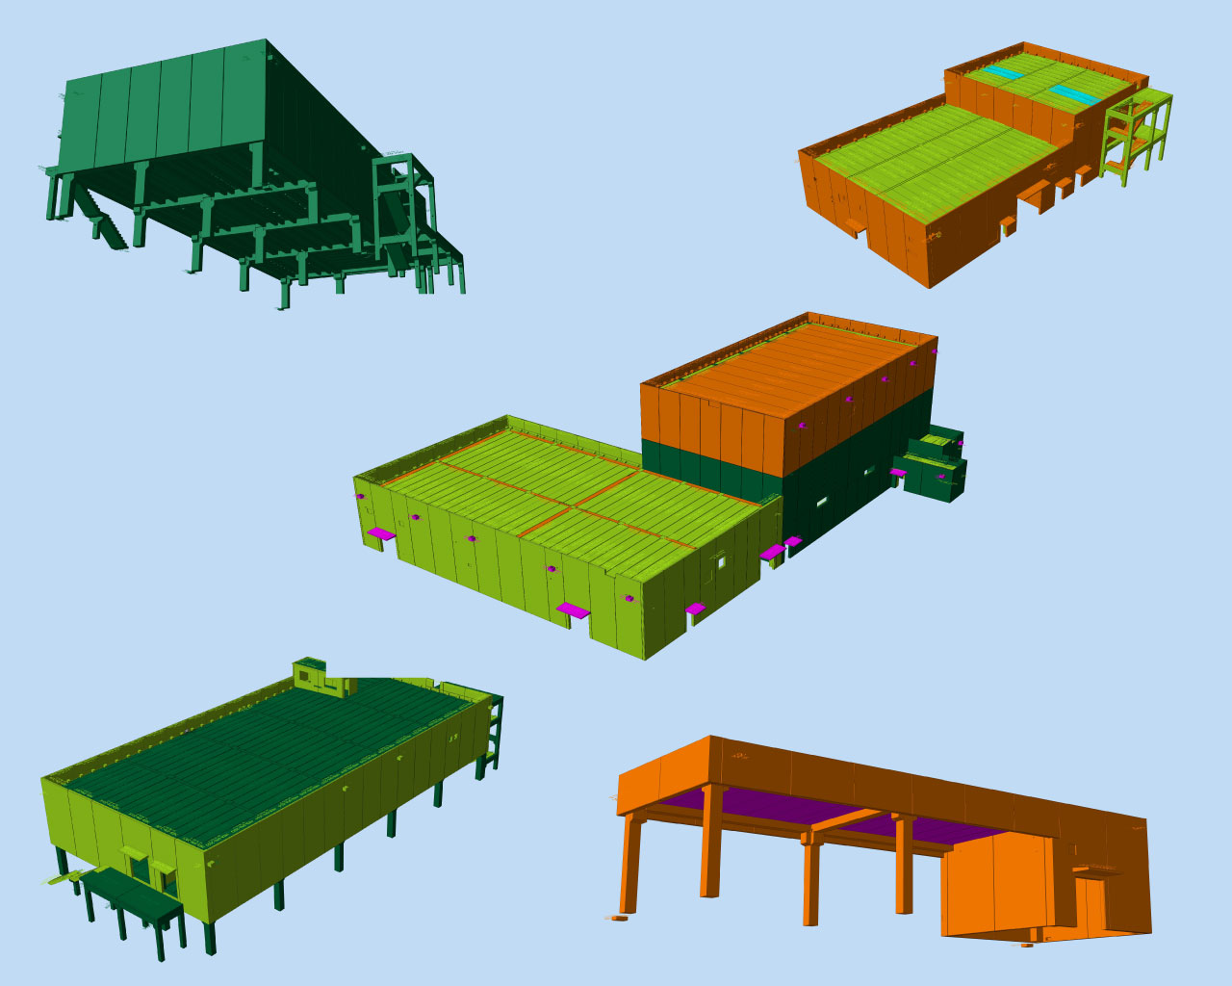
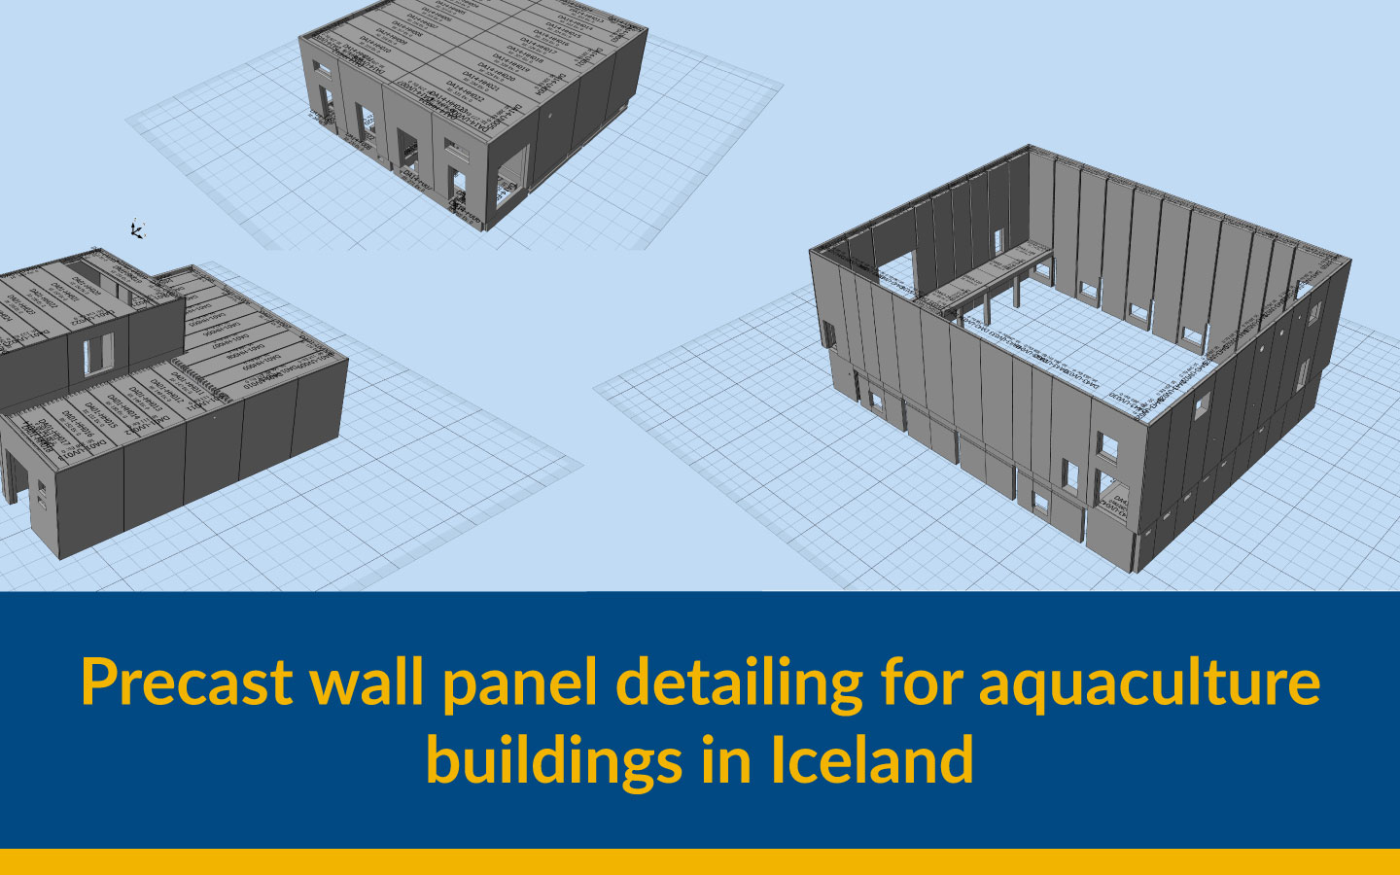
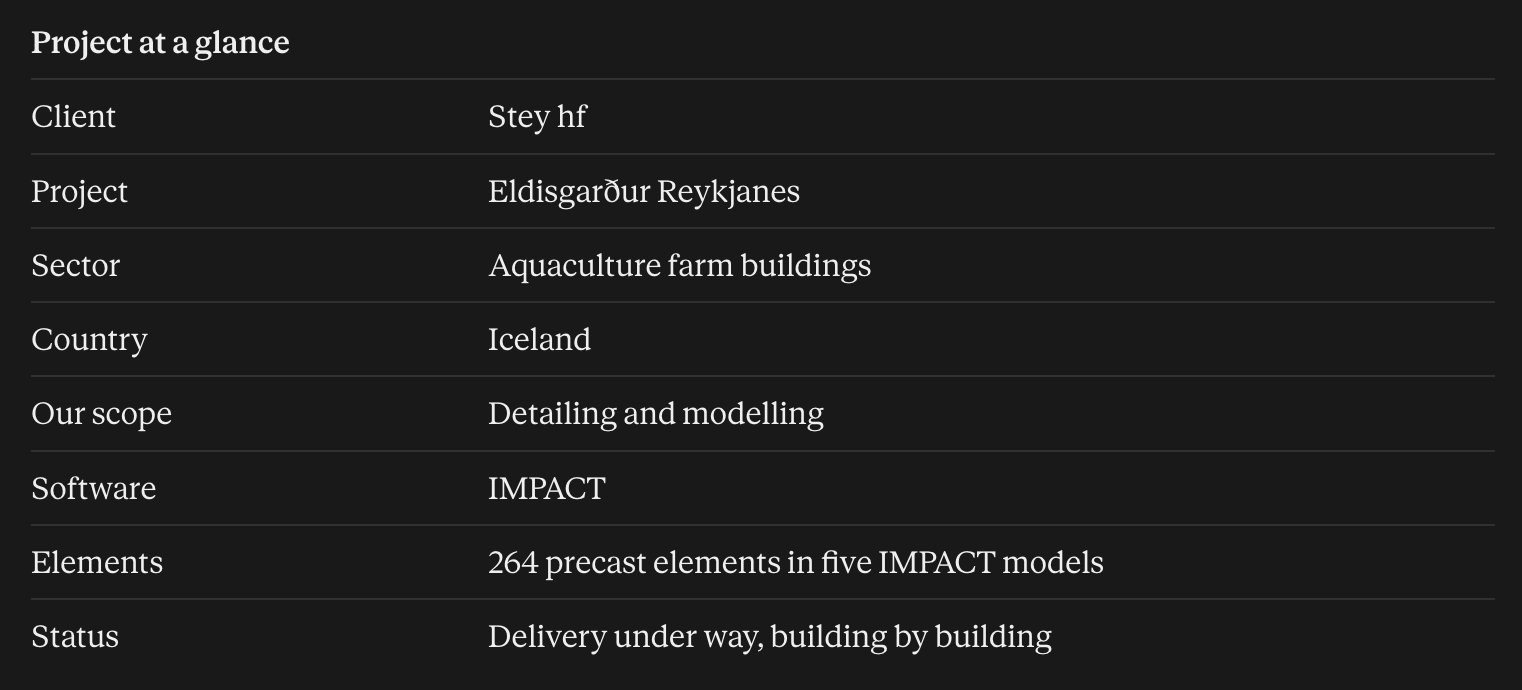
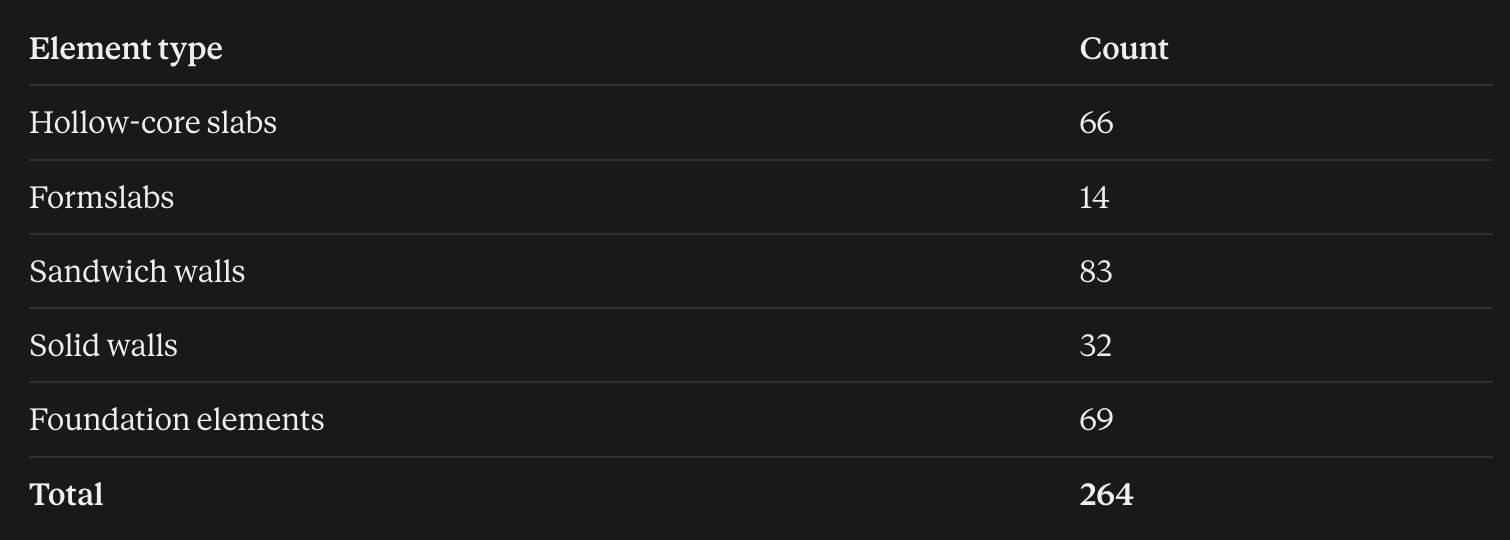
Eldisgarður Reykjanes is Stey hf’s project: a group of aquaculture farm buildings in Iceland. Our scope was precast wall panel detailing and modelling, alongside the slabs and foundations, in StruSoft’s IMPACT. The scope ran from the foundation elements to the slabs above them. The model holds 264 precast elements across five IMPACT models: hollow-core slabs, formslabs, sandwich and solid walls, and foundation elements. Five buildings are delivered so far, and the rest are following one by one.
The challenge
The walls set the pace. Five constraints shaped the work:
- Height. The precast wall panels are tall, from 3.3 m to 11.319 m.
- Thickness. Sandwich walls range from 370 mm to 470 mm thick and solid walls from 200 mm to 300 mm.
- Three requirements at once. Every panel had to meet structural, manufacturing and installation requirements.
- Architecture and services. Challenging architectural features and service integration requirements had to be resolved on the drawings, panel by panel.
- Timing. We work from India on a project in Iceland, and all communication runs online. Keeping to the programme meant managing the time difference.
These constraints could not be solved one at a time. A taller or thicker panel changes what the factory casts and what the site lifts, so each panel was checked against all three requirements together.
Our solution: precast wall panel detailing in IMPACT
Four moves carried the work: detailing for factory and site, IMPACT models for tracking, early clash detection and a team that worked across time zones.
Tall panels, detailed for factory and site
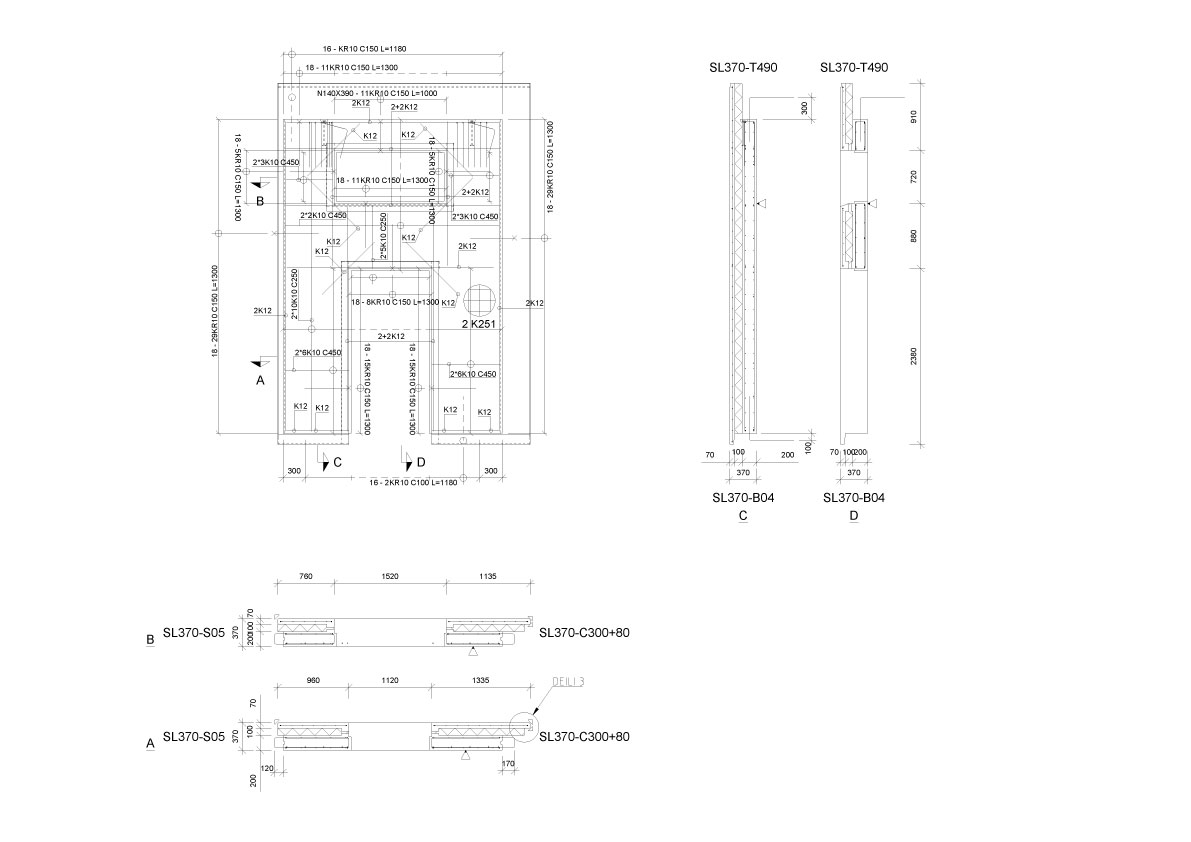
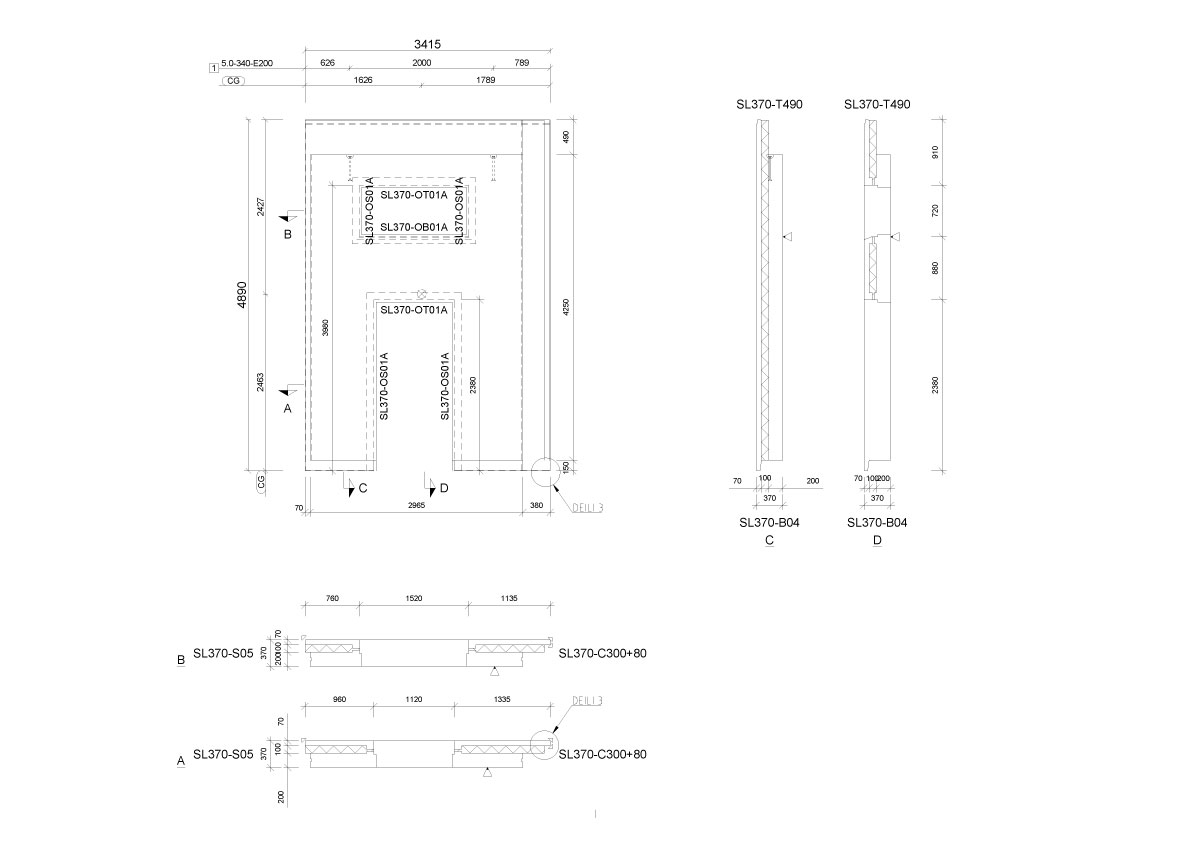
We detailed each panel to meet structural, manufacturing and installation requirements together, whatever its height or thickness. The tallest walls reach 11.319 m and 470 mm thick, and we used RD lifters on them.
Sandwich and solid walls, side by side
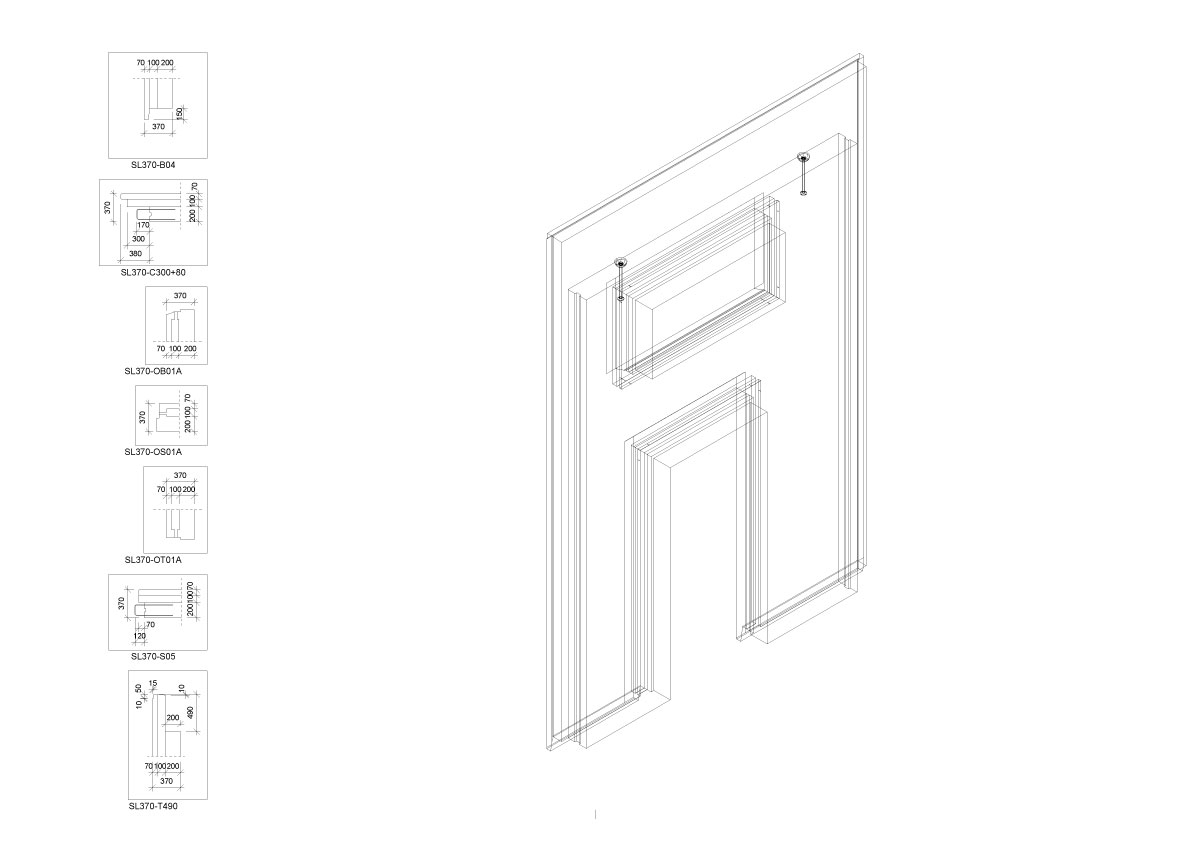
The models carry both wall types, 83 sandwich and 32 solid, next to the hollow-core slabs, formslabs and foundation elements they connect to.
IMPACT for tracking and coordination
Our BIM modelling services kept element tracking, coordination and project information for all 264 elements in IMPACT, across five models.
Conflicts found early
Clash detection and multidisciplinary coordination in IMPACT identified potential conflicts early. We resolved them in the model, which improved efficiency. One example is the tall wall panels. We detailed them as hybrid walls, with sandwich and solid construction in one wall, and used an endcap and a recess to form the hybrid wall.
Collaboration across time zones
We worked from India while the project is in Iceland, so email and Zoom meetings carried all communication. The time difference let work continue beyond standard business hours, which sped up delivery. We manage the timing well: the project moved from detailing to delivery drawings in 2.5 months.
Project delivery
Walls account for 115 of the 264 elements: 83 sandwich and 32 solid. Five buildings are delivered so far, with the rest following one by one. Delivering building by building means the programme runs in stages, not as a single hand-over.
Results
- About one month saved. Precast construction shortened the schedule by about a month compared with conventional cast-in-situ, without compromising quality, safety or architectural requirements.
- 2.5 months from detailing to delivery drawings, despite the architectural features and service integration.
- Five models, 264 elements. Tracking, coordination and project information stayed in IMPACT from detailing to delivery.
Precast construction produced the schedule gain. Our part was the detailing and the models behind it.
Two limits apply. The two-month schedule figure is approximate, and delivery is continuing, so these results cover the work to date.
Conclusion
Tall panels of varying thickness leave little room for late surprises. Early clash detection, shared IMPACT models and a team working across time zones kept this project moving, building by building. It shows where the time came from: precast construction, backed by drawings that were detailed and coordinated in IMPACT. If you are detailing wall panels for several buildings, contact us for more details on our precast detailing services.
Related: our Icelandic precast partnership.