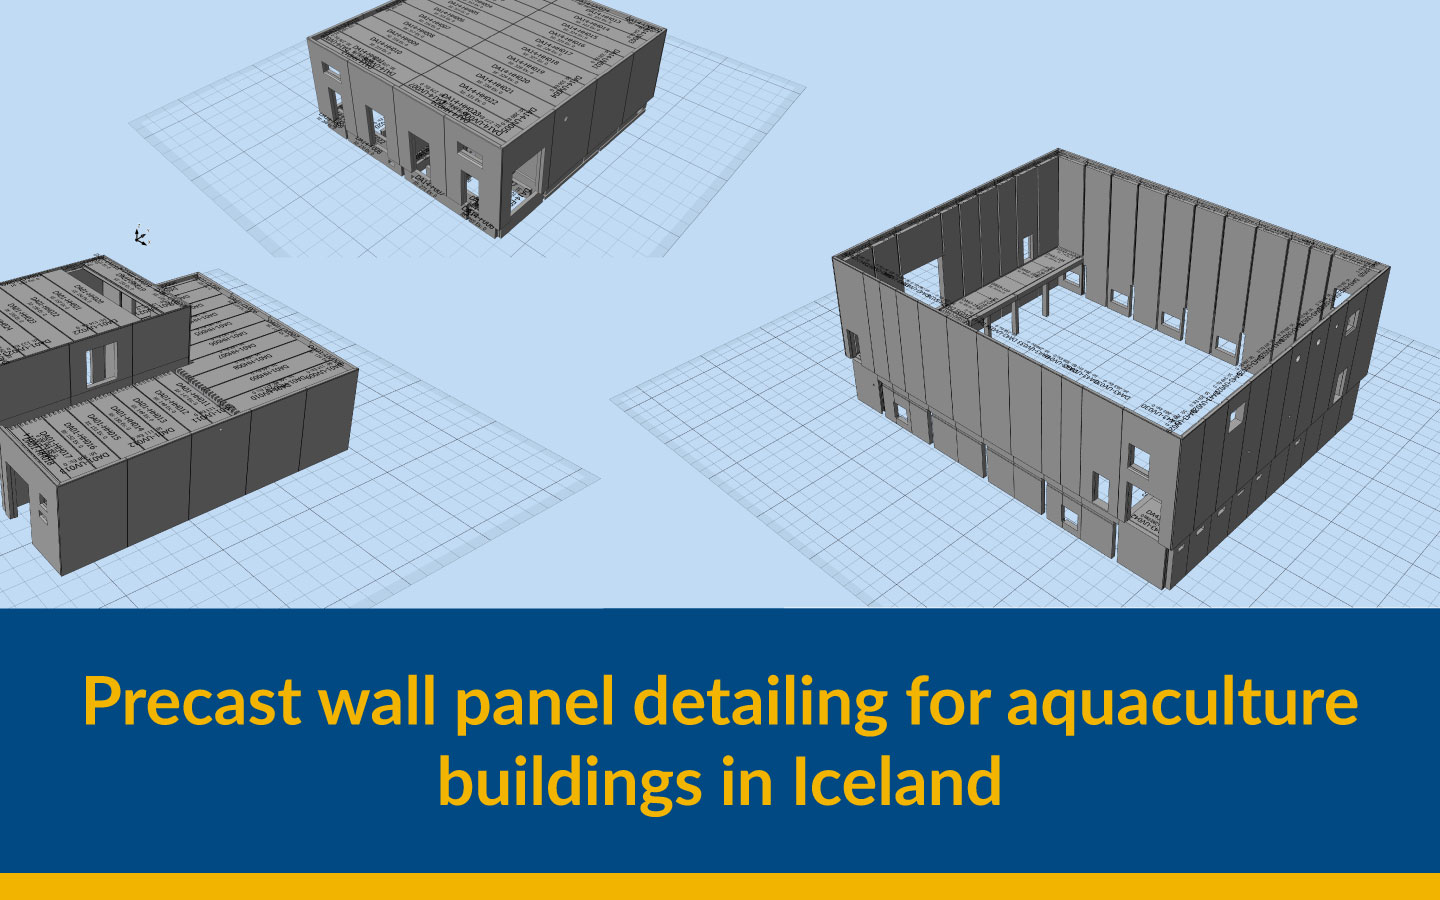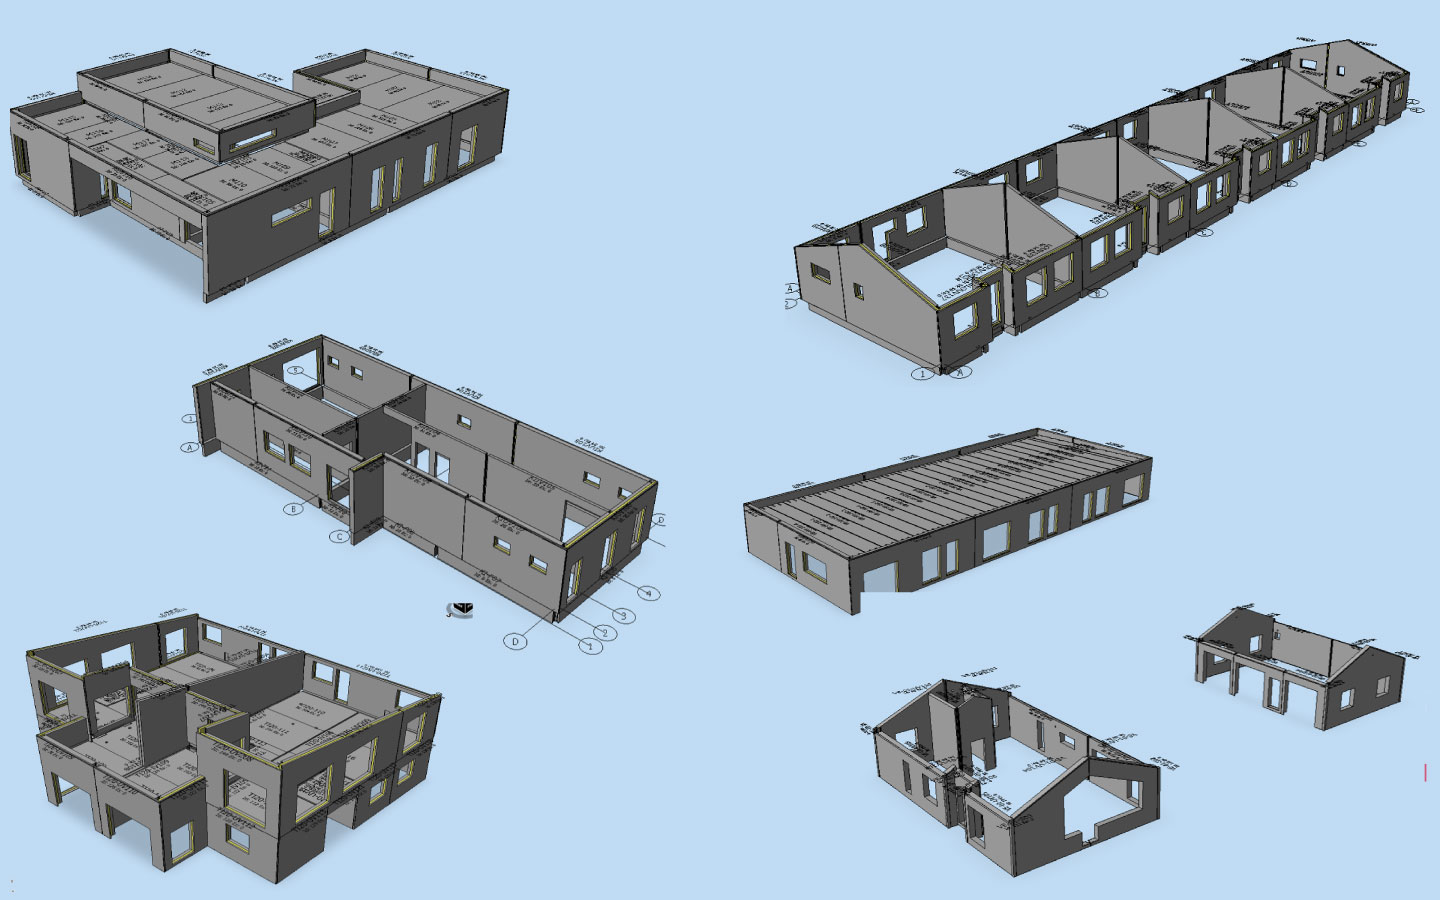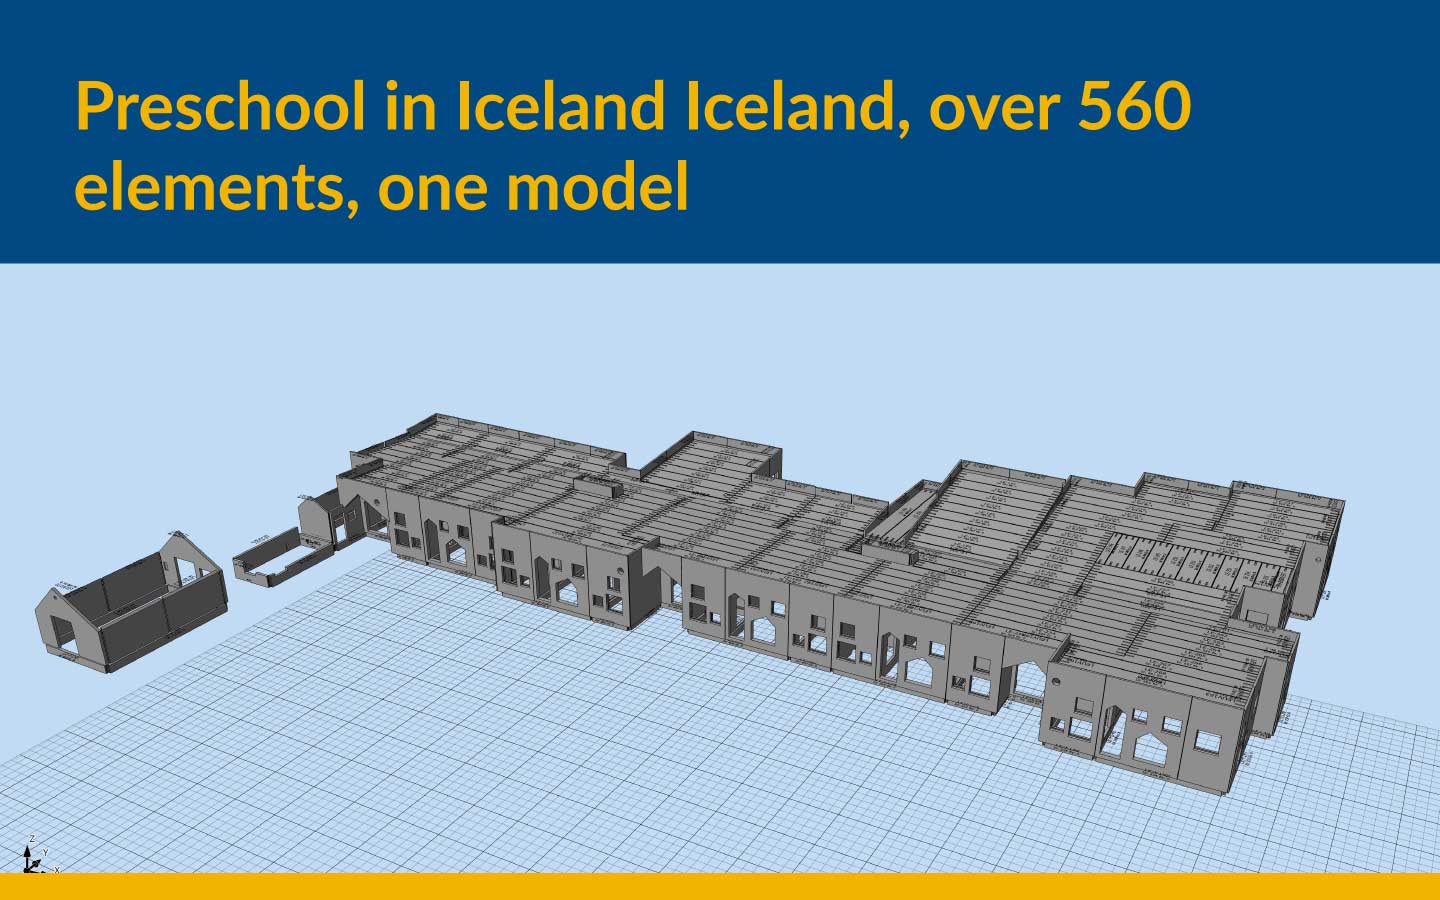
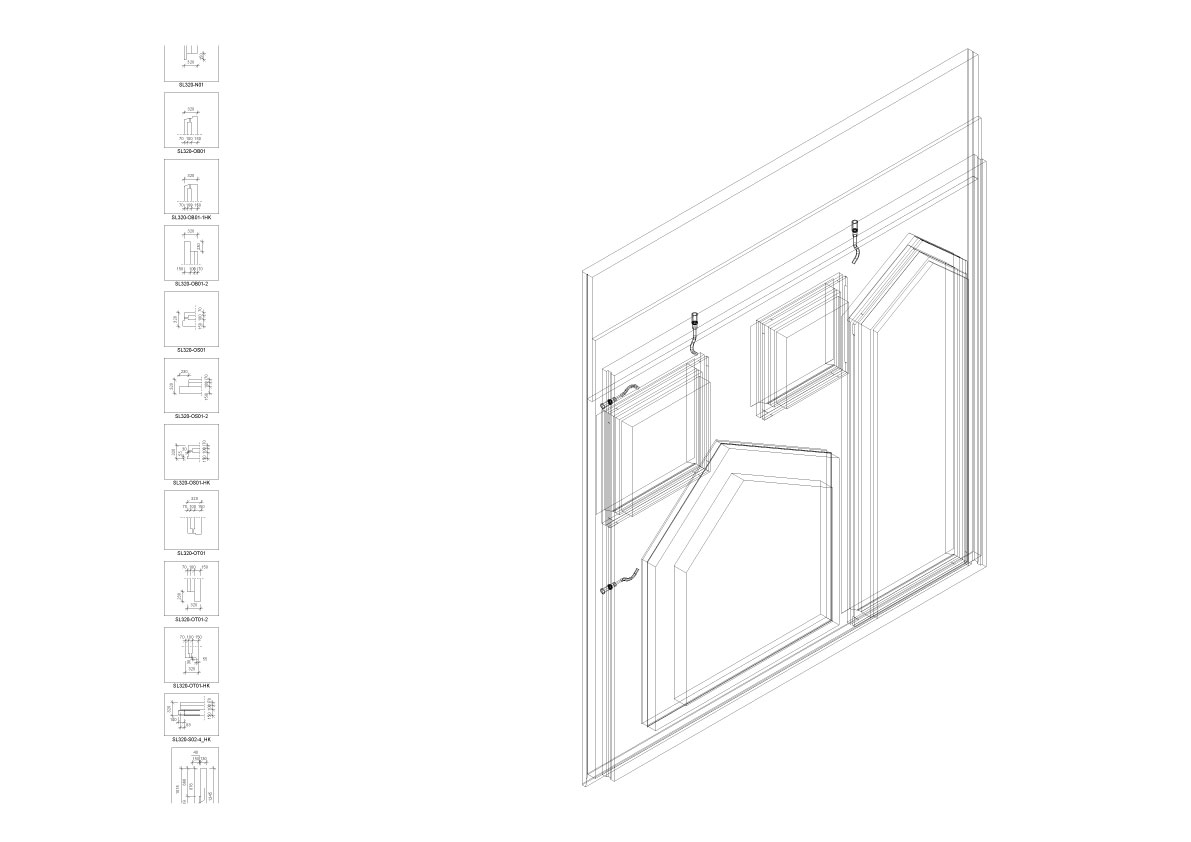
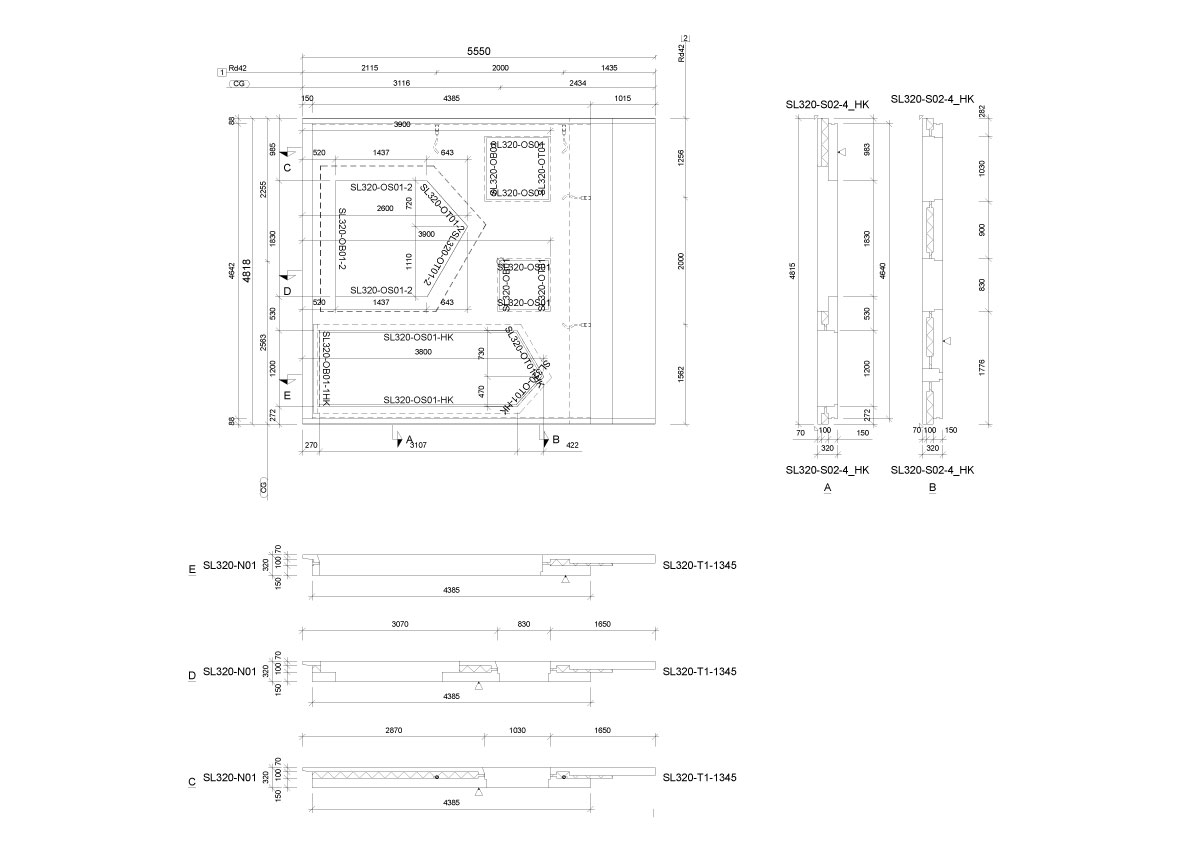
Our precast detailing services in Iceland covered a single-storey preschool for a local precast factory. The walls have polygonal window and door openings and sloped panels of varying heights, and electrical and plumbing requirements had to be coordinated within the elements. We detailed over 560 elements in StruSoft’s IMPACT BIM system, from detailing through to delivery drawings, in about five months. The project shows how irregular geometry and cast-in services can be resolved in one model.
Polygonal openings, sloping panels and cast-in services
This type of structure demands highly detailed engineering and careful coordination, because the openings are irregular and the panel elevations vary.
Irregular openings need detailing panel by panel. Window and door openings are polygonal, so the panel around each one has to be worked out individually. [ENGINEER TO CONFIRM: what the openings changed in the panel detailing]
Panel heights vary. The sloped panels follow the architectural design, so heights change along the walls.
Services sit inside the elements. Electrical and plumbing requirements had to be coordinated within the precast itself. This was a major challenge on the project.
The teams were in different locations. Drawings, questions and changes had to move between them without delay.
Precast detailing services in Iceland: from model to delivery drawings
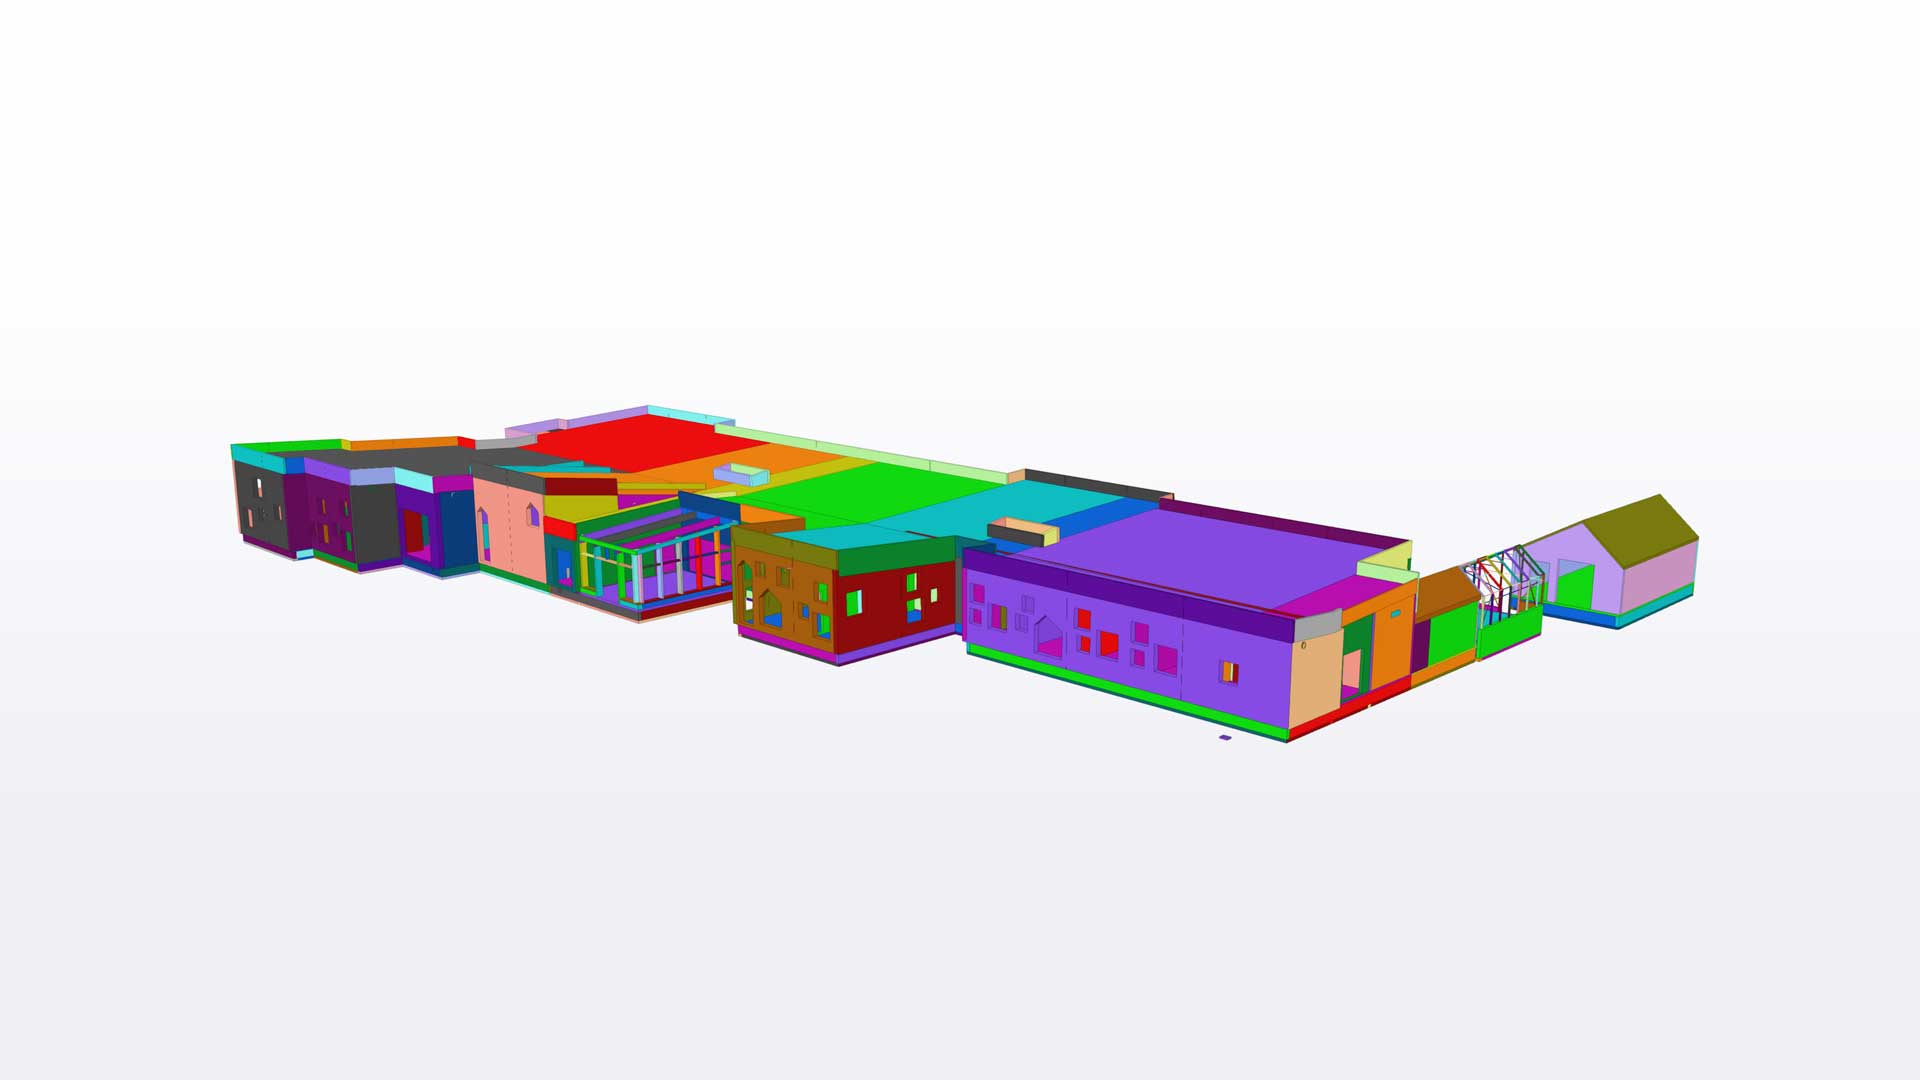
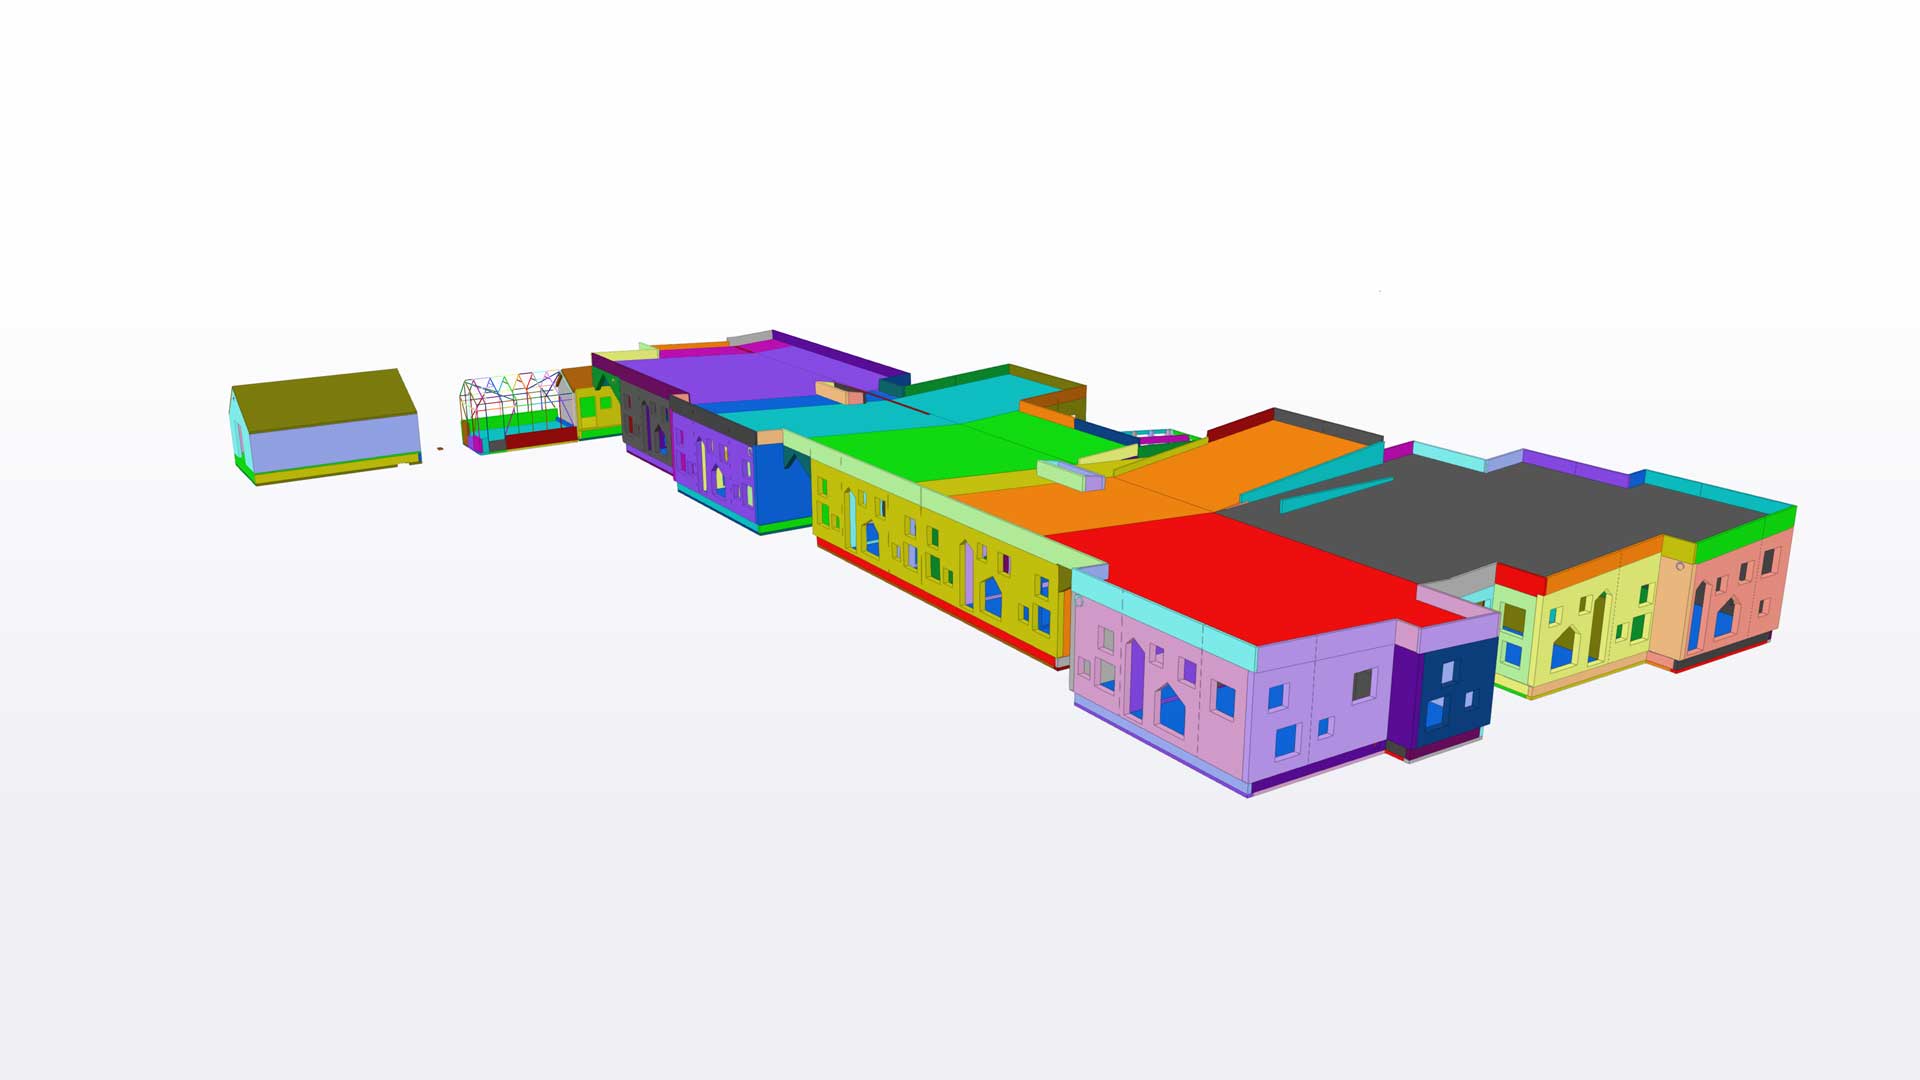
One IMPACT model for every element
We detailed all 560+ elements in IMPACT. The model supported element tracking, coordination and project management in one place. For more on how this works in practice, see our article on BIM in precast production planning.
Clash detection for electrical and plumbing
Coordinating services within elements that have irregular openings was critical to the project’s success. We used IMPACT-based clash detection to coordinate the electrical and plumbing requirements with the elements across disciplines. [ENGINEER TO CONFIRM: which services were modelled, what the clash checks found and how clashes were resolved]
Email, Zoom and a time-zone advantage
Collaboration ran mainly through email and Zoom meetings. Because the teams sit in different time zones, work moved forward beyond a single working day. That sped up drafting and detailing.
Results: less time on site, quality held
| Measure | Figure |
| Precast elements detailed | Over 560 |
| Detailing to delivery drawings | About five months |
| Construction time saved against cast-in-situ | About two months (estimate) |
The project took about five months from detailing to delivery drawings, despite the architectural features and the service integration.
Time on site was the main benefit of the precast solution. Against traditional cast-in-situ methods, the project saved an estimated two months while keeping to the quality and design requirements.
Two limits apply. The two months is an estimate, not a measured comparison. And the five months covers our detailing scope only, not construction.

What it means for your project
If your scheme has irregular openings, sloped panels or services inside the elements, settle those points early in the model. See an earlier project with an Icelandic precast factory, or contact us for more details about yours.